7 Numbers That Set Your Steel Building Cost per Square Foot
Seven factors that set steel building cost per square foot, from clear-span width to engineered load certification and site prep.
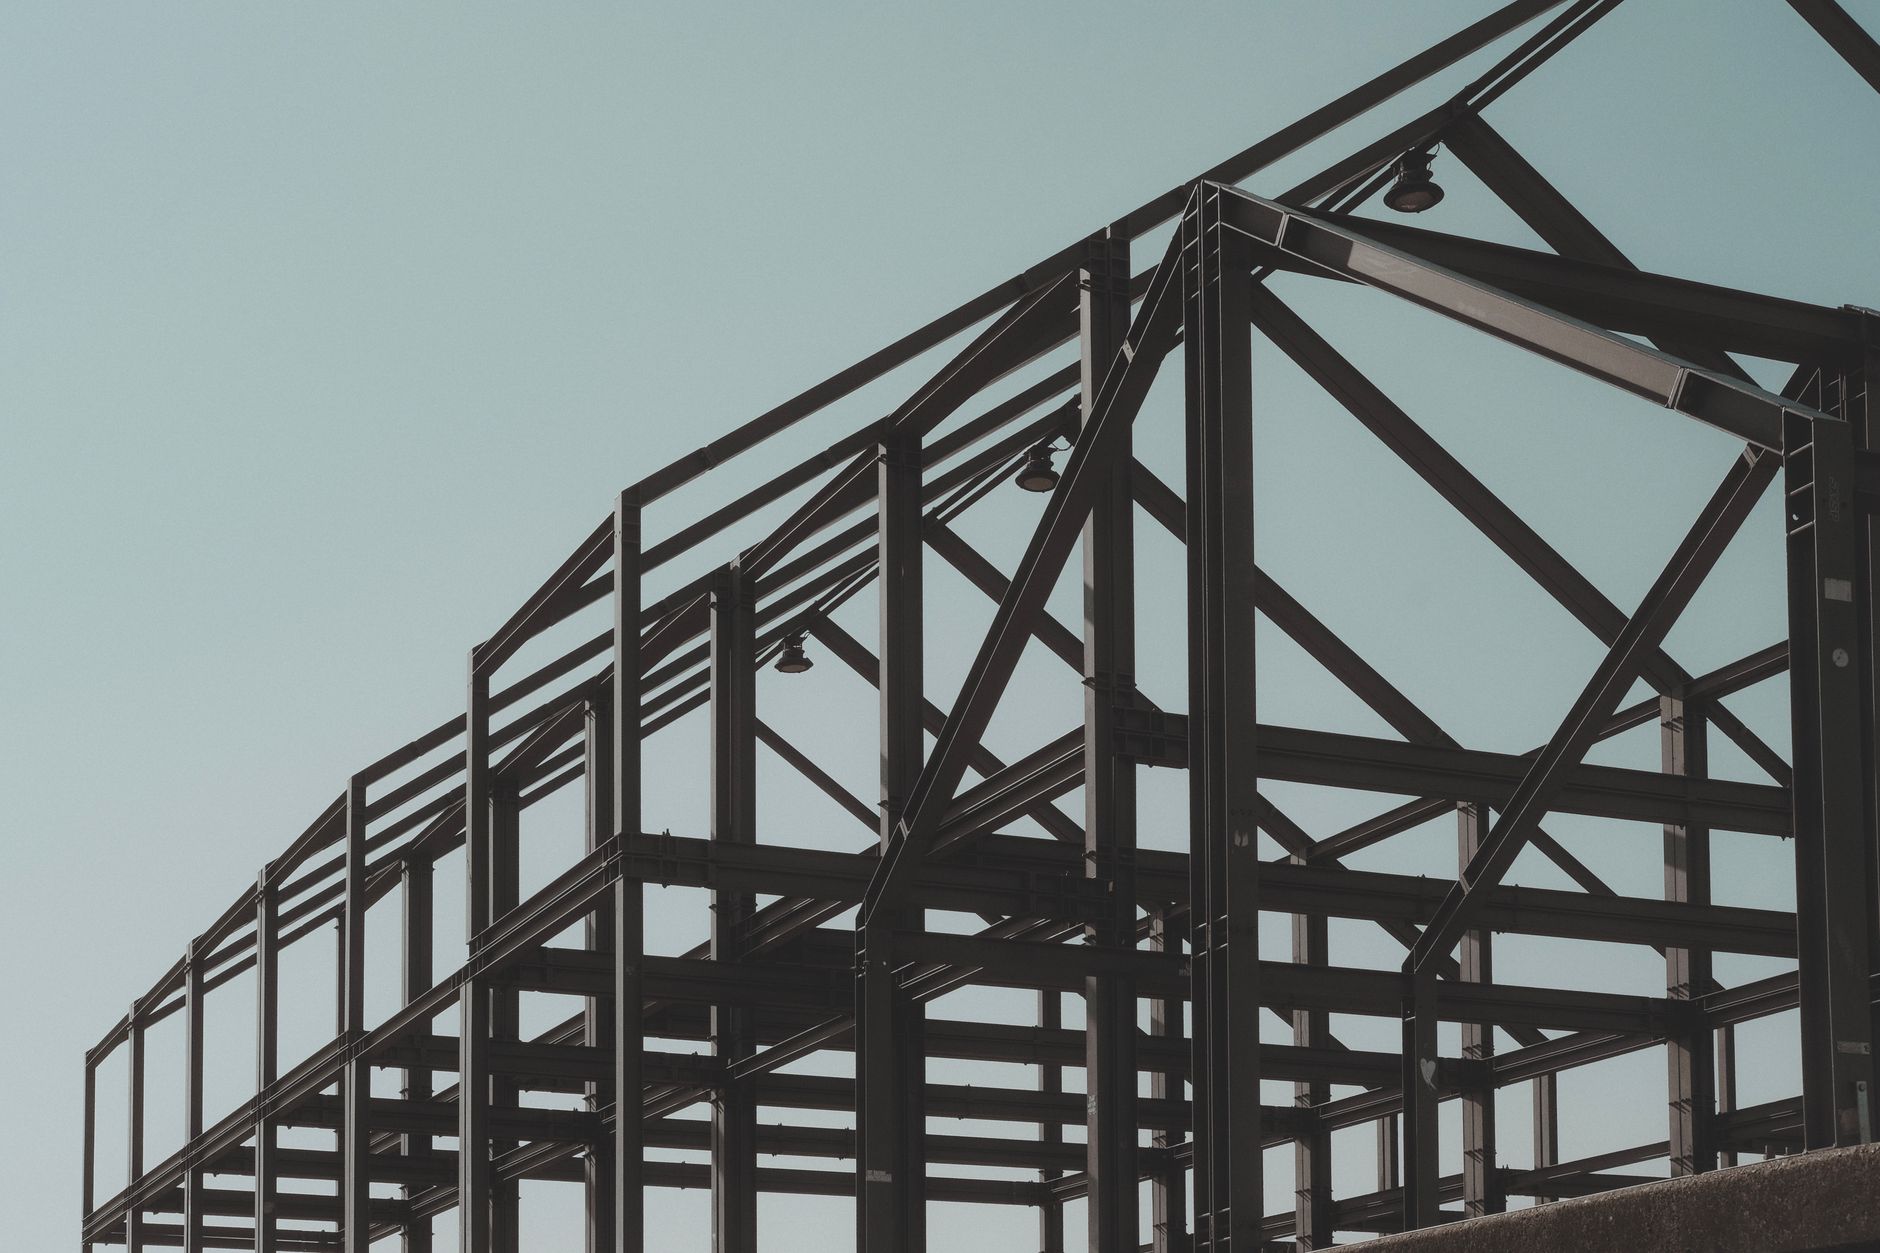
- ›Steel building price per square foot depends on seven identifiable levers: steel market pricing, width/clear-span, eave height, load certification, add-ons, foundation, and labor/region.
- ›No dedicated RoofHelm steel building cost calculator exists yet; use the Snow Load Calculator's metal-building preset for the load-side engineering number.
- ›Clear-span buildings (no interior columns) generally cost more per square foot than multi-column buildings of the same footprint.
- ›Engineered-to-load certification, tied to the site's wind and snow design loads, is not optional in most jurisdictions and affects price directly.
'Prefab steel building' price quotes swing from under $10 to over $40 a square foot online, and most of that spread comes down to seven variables a buyer can identify before calling a dealer. This guide breaks each one out with its own general cost impact, so you can read a quote and know which line items are actually driving the number. RoofHelm doesn't have a dedicated steel building cost calculator yet, a real gap we'd rather flag than paper over. The Snow Load Calculator's metal-building preset is the right starting point for the engineering side of any steel building quote.
Steel buildings are popular for the same reason post-frame buildings are: a pre-engineered metal frame goes up fast, needs less on-site labor than a stick-built structure of the same size, and holds up well against fire, pests, and rot. But 'metal building' covers everything from a small backyard equipment shed to a large clear-span commercial warehouse, and the price per square foot for those two projects has almost nothing in common. Working through the seven factors below is the fastest way to figure out roughly where your project sits.
1. Base steel price and market conditions
Structural steel is a commodity, and its price moves with global steel and trade conditions, sometimes significantly within a single year. Steel typically makes up 25-40% of a building package's cost, so a swing in steel pricing shows up directly in your quote. Lock a quote's steel price for a defined window, most dealers offer 30-90 days, before market movement eats into your budget.
This is the one factor on this list that's largely outside your control as a buyer, but it's worth understanding so a price swing between two quotes from the same dealer, weeks apart, doesn't come as a surprise. Ordering during a period of steel price volatility is a legitimate reason a dealer may ask for a shorter price-lock window or a deposit sooner than you'd expect.
2. Building width: clear-span vs multi-column
A clear-span building has no interior columns, so the full width is open floor space, valuable for equipment access or vehicle storage. Clear-span framing needs heavier primary steel to carry the wider unsupported span, so it costs more per square foot than a multi-column building of the same footprint, where interior columns share the load. Widths up to roughly 60-80 feet are routinely clear-spanned; wider buildings can still be clear-spanned, but at a steeper cost premium.
If your intended use doesn't actually need an unobstructed floor, a multi-column design at the same width can meaningfully undercut a clear-span quote. Think honestly about equipment turning radius and storage layout before paying the clear-span premium; a well-placed interior column row sometimes costs almost nothing in usable function.
3. Eave height
Eave height, the wall height where the roof begins, drives how much steel is in the walls and how much wind load the frame has to resist. A 12-foot eave is standard for basic storage; 16-20+ feet is common for buildings that need overhead crane clearance or tall equipment access. Every few added feet of eave height adds wall steel and increases the wind load the frame must be engineered for, both of which raise cost.
Be realistic about the height you actually need rather than defaulting to a taller number for flexibility. Going from a 12-foot to an 18-foot eave on the same footprint is a meaningful percentage increase in wall steel alone, before the wind-load engineering adjustment is even factored in.
4. Engineered-to-load certification
A steel building has to be engineered to the actual wind and snow design loads at its site, not a generic national default. Sites with higher design snow or wind loads need heavier primary framing, more purlins, or closer bay spacing, all of which cost more than a building engineered for a mild-climate site. This certification isn't optional where a permit is required; most jurisdictions want a calculation package showing the building meets the local design loads. Start with the Snow Load Calculator's metal-building preset to get your site's governing snow load before you request quotes, so every dealer prices against the same building.
Two dealers quoting the same footprint can arrive at very different prices if one is quietly engineering to a lower, non-conforming load to win the bid. Ask every dealer to state the exact design snow and wind load their engineering package assumes, and check it against your own number before comparing prices; a suspiciously cheap quote sometimes means a suspiciously light structure.
5. Doors, windows, and insulation package
Every roll-up door, walk door, and window is a cutout in the steel skin that needs its own framing and flashing, and each one adds cost. Insulation, whether a simple reflective vapor barrier or a full spray-foam or batt package for a conditioned building, is priced separately from the base shell and can add several dollars per square foot depending on the R-value target. If you plan to heat or cool the space, the Insulation R-Value Calculator and HVAC Load Calculator help size that package realistically before you buy it.
It's easy to under-scope this category on a first pass. A single 14-foot commercial roll-up door with an opener costs meaningfully more than a standard walk door, and a building with several bays each needing their own door adds up fast. List every opening you actually want before requesting quotes, rather than adding them as change orders after a base price is already set.
6. Foundation type and site prep
A steel building needs a foundation sized to its post or column loads, typically a concrete slab or pier footings at minimum, plus whatever grading, drainage, or fill the site needs before a crew can pour. Foundation and site prep are commonly quoted separately from the steel package itself, and can range from a modest add on a level, accessible site to a major cost driver on a sloped or poor-soil site.
A geotechnical soil report isn't always required, but on a larger building or a site with known poor soil, it's cheap insurance against a foundation design that turns out to be undersized once excavation starts. Ask your dealer or a local foundation contractor whether your site and building size warrant one before you finalize a foundation bid.
7. Dealer, erector labor, and region
Labor rates for erecting a steel building vary by region the same way any construction labor does, and dealer markup and included services, delivery, crane time, project management, vary between suppliers. Getting quotes from more than one dealer for the identical specification, same width, eave height, load engineering, and add-ons, is the most reliable way to isolate how much of a price difference is labor and markup versus building spec.
Ask each dealer exactly what their quote includes: delivery to the site, crane or lift rental, and whether erection labor is part of the package or a separate line item you'd need to source yourself. Some dealers sell a materials-only kit for an owner or local contractor to erect, which shifts labor cost off the quote but adds project management responsibility onto you.
Where does RoofHelm fit in?
RoofHelm doesn't currently offer a dedicated steel or metal building cost calculator; that's a real content gap we're flagging rather than glossing over. What the Snow Load Calculator does provide is the governing design snow load for your address, using the full ASCE 7-22 balanced-load equations, exactly the number a steel building dealer needs to engineer against factor 4 above. Pair that with the Roof Pitch Calculator if your building has a pitched roof rather than a single-slope design, and bring both numbers into your dealer conversation.
| Factor | Typical impact on cost per sqft |
|---|---|
| Base steel market price | Can shift the whole package 10-20% within a single year |
| Clear-span vs multi-column | Clear-span often 15-30% higher than multi-column, same footprint |
| Eave height | Each added few feet of height adds wall steel and wind-load cost |
| Engineered-to-load certification | Higher design snow/wind loads add framing weight; not optional |
| Doors/windows/insulation | Each opening and insulation tier is its own line item |
| Foundation and site prep | Ranges from minor to a major share of total cost on poor-soil sites |
| Dealer/erector labor and region | Varies regionally the same as any construction trade |
Get your design roof snow load in seconds with the free ASCE 7-22 calculator.
Open the calculatorFrequently asked
01Does RoofHelm have a steel building cost calculator?+
Not yet, that's a known gap. Use the Snow Load Calculator's metal-building preset to get the design snow load your dealer needs for the engineering side of a quote.
02Is a clear-span steel building always more expensive?+
For the same footprint, typically yes. Clear-span buildings need heavier primary framing to carry the full width without interior columns, so they cost more per square foot than a multi-column building of the same size, though they offer more usable open floor space.
03What's a typical price range for a basic steel building shell?+
It varies too much by region, width, and steel market timing to quote a single reliable number here. Get at least two dealer quotes for the identical specification, width, eave height, and engineered design loads, so you're comparing like for like.
04Do I need an engineered design for a steel building permit?+
In most jurisdictions, yes. A plan reviewer typically wants a calculation package showing the building's framing meets the site's governing wind and snow design loads. Confirm the exact requirement with your local building department.